EWS Solutions for businesses and institutions

Reduce water use at washbasins with measurable results

EWS technology regulates the flow rate of washbasin taps without compromising everyday comfort. We provide technical assessment, the right product specification, professional installation and evaluation of the savings achieved.

A solution tailored to your facility We recommend the right configuration based on the type of building, intensity of use and required level of comfort.
EWS water-saving technology installed on a washbasin tap
Up to 78% lower water flow rate
Before installation Standard tap
18 l/min
After installation EWS technology
4–6 l/min
Areas of application

Solutions for every type of facility, at every scale

From hotels and schools to healthcare facilities, office buildings, public institutions and industrial sites. Every environment places different demands on operation, durability and technical asset management.

We therefore adapt each solution to the specific facility and the way its individual areas are used.

01
Hospitality

Hotels and accommodation facilities

Guest rooms, wellness areas, shared spaces and operational facilities.

02
Education

Schools, halls of residence and canteens

Washrooms, classrooms, sports facilities and student accommodation.

03
Healthcare

Healthcare and social care facilities

Hospitals, medical practices, treatment centres and residential care homes.

04
Offices

Offices and administrative buildings

Corporate headquarters, business centres and shared office buildings.

05
Public sector

Local authorities and public institutions

Municipal offices, cultural venues, transport terminals and publicly accessible buildings.

06
Industry and operations

Industrial and sports facilities

Changing rooms, operational buildings, washroom facilities and visitor areas.

How we work together

From technical assessment to a fully prepared solution

We divide the project into four clear stages. The technical solution, work schedule and scope of delivery are tailored to the specific facility and its everyday operation.

01
Assessment

On-site facility survey

We map the washbasins, tap types and technical conditions in each area of the facility.

02
Design

A solution for your operation

We specify the right technology, define the scope of delivery and, where appropriate, divide the project into individual phases.

03
Installation

Professional implementation

We prepare the installation schedule and complete the work with minimal disruption to the normal operation of the facility.

04
Handover

Documentation and overview

You receive a clear record of all upgraded points together with documentation for management, maintenance and future expansion.

For larger organisations

From a single building to an entire network of facilities

EWS technology enables organisations to introduce a consistent technical standard across multiple properties. Facility managers work with fewer configurations, unified documentation and predictable servicing and maintenance requirements.

Simpler specification and procurement

One consistent technical specification for new installations, refurbishment projects and future expansion.

Fewer configurations to manage

Clearer records of installed products, compatible configurations and required spare parts.

Easier servicing and maintenance

Using the same solution across buildings simplifies inspections, servicing and long-term maintenance planning.

Rollout model

Phased deployment across the organisation

Based on operational priorities
Initial setup

Define the technical standard

Select the appropriate configuration for each type of facility and its pattern of use.

01
Pilot phase

First selected facility

Deploy the solution at headquarters, the main building or within a selected area of the operation.

02
Additional locations

Expand to other buildings

Continue according to operational priorities, investment plans and the available budget.

03
Target state

A standardised property portfolio

The same technical concept across branches, individual buildings or an entire site.

04

The scope of each phase can be adapted to the size of the organisation and its planned investment schedule.

EWS Antivandal

Tamper-resistant design for public spaces

EWS Antivandal flow regulators are designed for high-traffic locations where water efficiency must be combined with durability, reliability and protection against unauthorised handling.
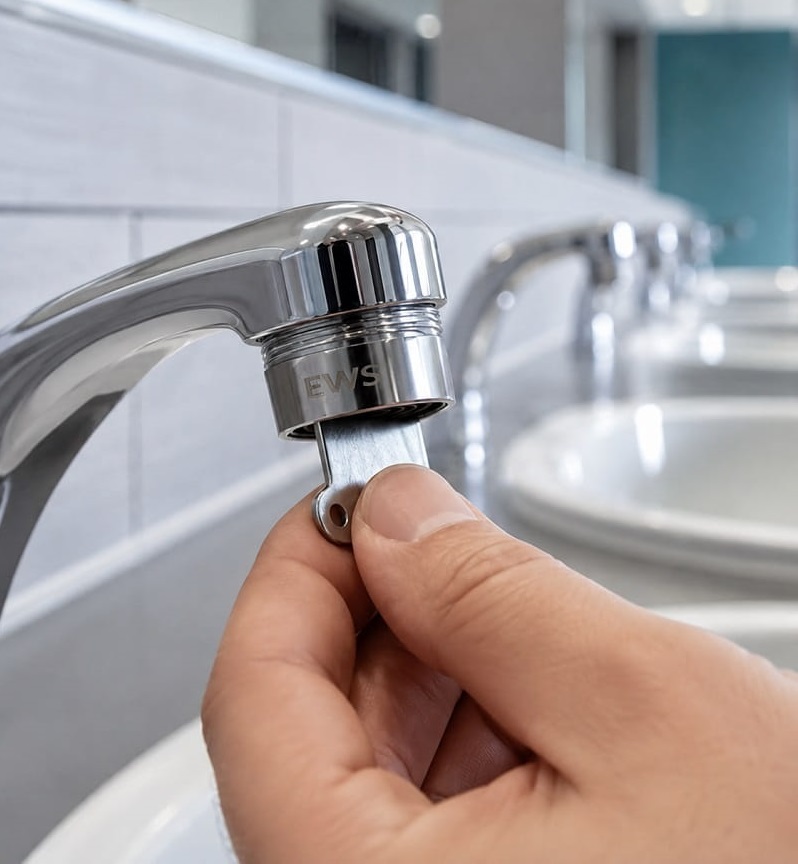
EWS Antivandal water-saving regulator installed on a washbasin tap
Tamper-resistant design Antivandal technology
4 / 6 l/min
Controlled flow rate A water-saving configuration designed for intensively used washbasin points.
Protecting the technology in everyday operation

A more durable solution wherever taps are accessible to the public

The Antivandal design combines controlled water flow with a more mechanically robust construction. It helps prevent easy handling, accidental loosening or unauthorised removal in publicly accessible areas.

Secure installation

Designed for locations where the risk of easy loosening or unauthorised removal needs to be reduced.

Robust construction

Metal components and a more durable construction support reliable long-term use in demanding environments.

Designed for public facilities

Suitable for schools, public authorities, hospitals, sports centres, transport terminals and public washrooms.

Controlled water flow

Stable water-saving configurations of 4 or 6 l/min, selected according to the facility and its requirements.

Connection options

Compatible with common washbasin tap types

We select the correct configuration according to the thread type and construction of the existing tap.

EWS M22 Antivandal water-saving regulator with a female thread
M22 Antivandal
Female thread Designed for taps with an outlet compatible with the M22 female-thread configuration.

EWS M24 Antivandal water-saving regulator with a male thread
M24 Antivandal
Male thread Designed for taps with an outlet compatible with the M24 male-thread configuration.
Illustrative example

Water-saving potential in a medium-sized hospital

This illustrative model demonstrates the potential impact of regulating water flow at washbasins and showers across a continuously operated hospital site.

Modelled values · final results confirmed by an audit

Model hospital site used to calculate potential water savings
Modelled facility Regional hospital
Key facility parameters

A hospital with inpatient wards, outpatient clinics and publicly accessible areas

The model includes patient rooms, outpatient clinics, diagnostic departments, washroom facilities, staff changing rooms and shared areas across the site.

480 hospital beds
230 patient rooms
350 washbasin taps
90 shower points
Estimated total site consumption 78,800 m³ of water per year
Modelled scope of the upgrade

Water consumption before and after installation

The calculation uses the same operating times in both scenarios. The difference is created solely by reducing the water flow rate at individual outlets.

350 water outlets

Washbasin taps

Patient rooms, outpatient clinics, staff areas and publicly accessible washroom facilities.

Before installation Original standard flow rate 18 l/min
After EWS installation Selected according to the type of outlet 4–6 l/min
Annual water consumption Washbasin taps
Modelled saving 20,500 m³
Before
27,600 m³
After
7,100 m³
Reduction in washbasin water consumption approximately 74%
90 water outlets

Shower points

Inpatient wards, rehabilitation departments, changing rooms and staff washroom facilities.

Before installation Original shower flow rate 12 l/min
After EWS installation Water-saving shower configuration 9 l/min
Annual water consumption Shower points
Modelled saving 1,400 m³
Before
5,500 m³
After
4,100 m³
Reduction in shower water consumption approximately 25%
Total modelled annual saving 21,900 m³ of water

Across the included washbasins and showers only.

Consumption before 33,100 m³ per year
Consumption after 11,200 m³ per year
Reduction in consumption −66% at upgraded outlets
approx. 28% of total site water consumption
A significant impact without additional water-saving measures

The model does not include potential savings from toilets, kitchens, laundries, technical systems or the reduction of water leaks.

Calculate the potential for your facility
How the model is calculated Indicative assumptions used for this example

Washbasins: an average of 12 minutes of water flow per outlet per day. Approximately 70% of outlets use the 4 l/min configuration and 30% use the 6 l/min configuration.

Showers: an average of 14 minutes of water flow per outlet per day, with the flow rate reduced from 12 to 9 l/min.

Entire site: estimated water consumption of 450 litres per hospital bed per day.
Illustrative consumption comparison

Savings that increase with every day of operation

A comparison between a standard washbasin tap with a flow rate of 18 l/min and EWS technology configured at 4 l/min, based on the same usage time.

Standard tap EWS technology
01
Modelled for 1 person

Daily consumption

Saving −70 l
Standard tap 90 l
Flow rate 18 l/min 100%
EWS technology 20 l
Flow rate 4 l/min 22%
02
Modelled for 1 person

Monthly consumption

Saving −2,100 l
Standard tap 2,700 l
Flow rate 18 l/min 100%
EWS technology 600 l
Flow rate 4 l/min 22%
Up to 78% lower water flow rate
The difference multiplies across larger facilities

The total saving potential increases with the number of users, washbasin taps and the daily usage of each individual water outlet.

Flow-rate ratio 18 4 l/min

The illustrative calculation assumes five minutes of tap use per person per day. Actual consumption depends on the duration and usage pattern of each individual water outlet.

Shopping Cart
Scroll to Top